
Testing New Steel Stud Brackets for Shipping Container Framing
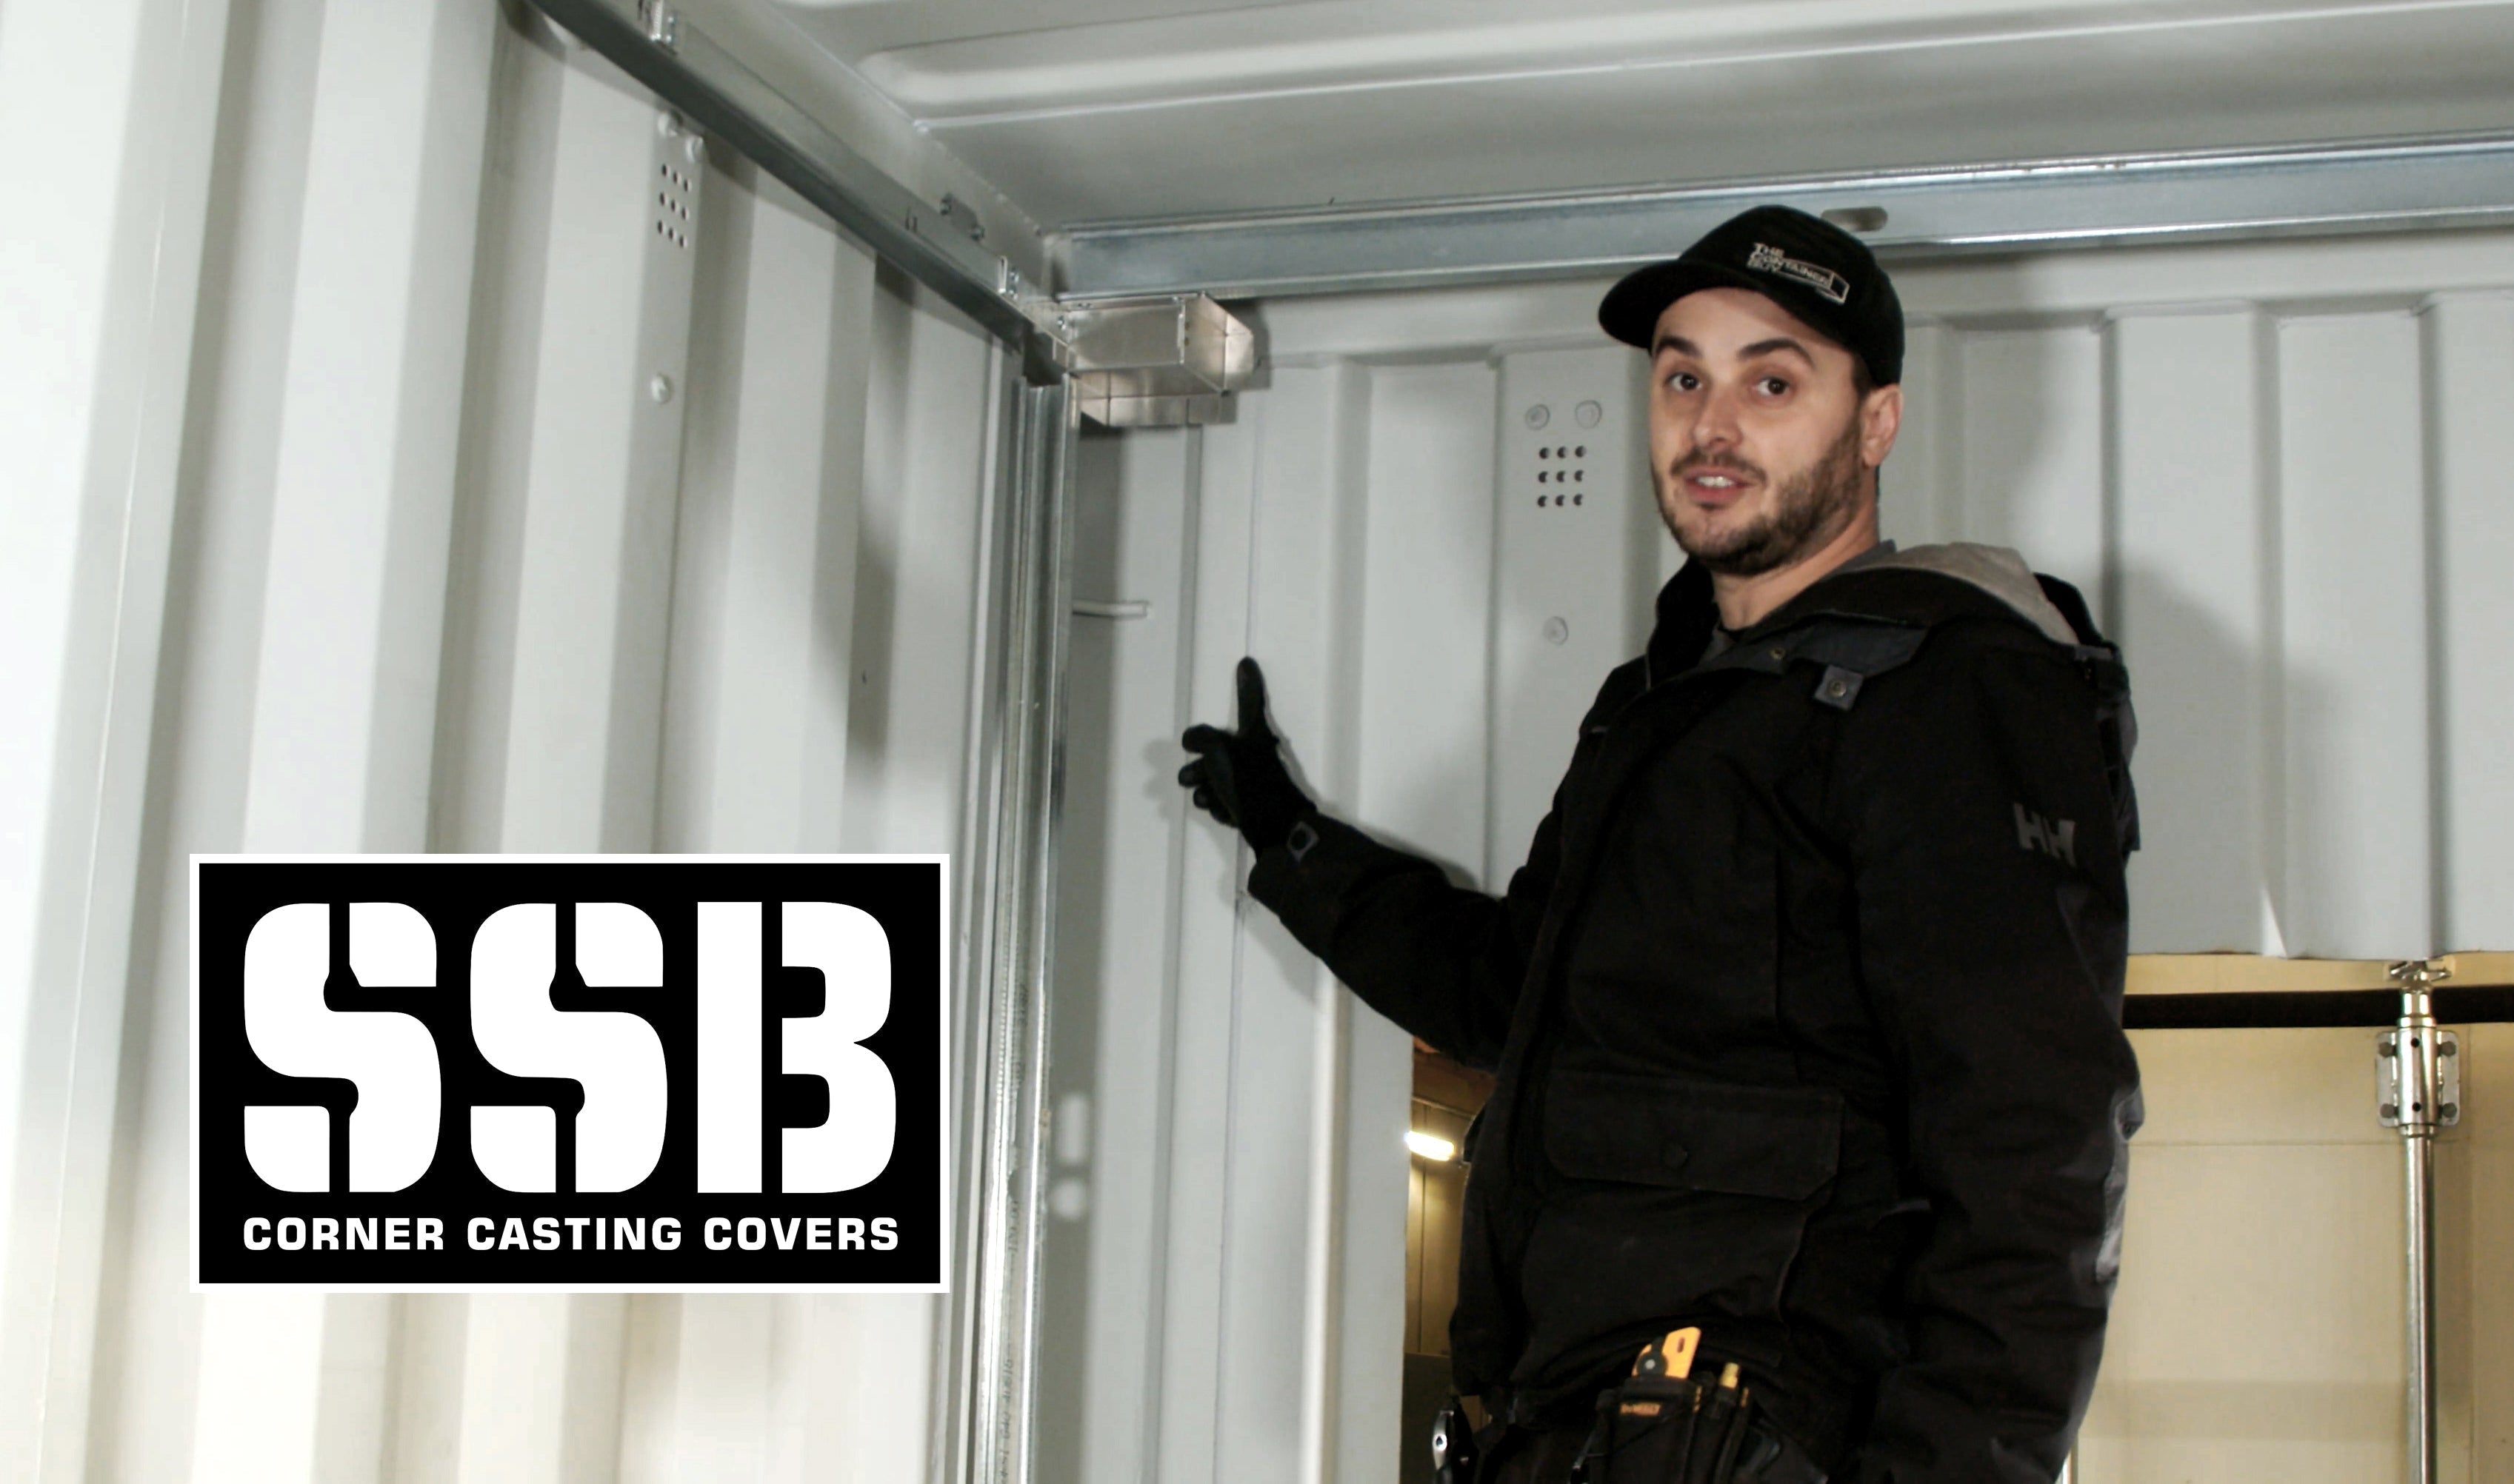
Follow along in this video as William tests our new steel stud brackets during a real shipping container build. The goal is to see how the brackets perform in the field, identify any improvements, and provide our engineers with feedback before the final product design is completed.
These brackets are designed to make framing the walls and ceiling of a shipping container easier and more consistent. They help position the studs, define the finished wall and ceiling planes, and provide clear reference points during installation.
Field Testing the Steel Stud Brackets
Testing the brackets inside an actual shipping container helps reveal improvements that may not be obvious during the design process.
As William installs the brackets, he can identify what works well and what may need to be adjusted. This information will be brought back to the engineers before the product is finalized.
Positioning the Steel Studs
One improvement is the addition of slots that help position the steel studs.
These slots establish where the corner studs should be installed and help maintain consistent spacing throughout the container. This makes it easier to keep the framing straight and properly aligned.
An additional piece of angle flashing will not be installed in the inside corner. This leaves the area more open, and the plywood wall finish can easily span the small remaining gap.
Defining the Walls and Ceiling
The steel stud brackets and corner casting cover kits work together to define the interior framing layout.
The upper brackets establish the ceiling plane and determine how far the walls should sit away from the corrugated container sidewalls. The corner casting covers help position the framing along the end walls.
Together, these components provide clear reference points throughout the container.
Aligning the Corner Casting Covers
One of the biggest questions was determining how far the corner casting cover should sit away from the end wall.
The solution was to use the flat surfaces of the cover as visual alignment points. Each surface lines up with an edge of the container corner post, making it easier to position the cover correctly every time.
This creates a gap of approximately 1.875 inches instead of the ideal two inches. The difference is minor, and the clear alignment points make installation much easier.
Framing From the Ceiling Down
The system allows the container to be framed from the ceiling down toward the floor.
The ceiling plane can be established first, followed by the wall studs and bottom tracks. This gives installers a clear starting point and helps maintain consistent alignment throughout the framing system.
Developing a Wood Stud Bracket
The team is also developing a bracket that may allow wood 2x4 studs to be installed along the ceiling of a shipping container.
The design is still being tested, but it could provide builders with another practical framing option. It may also support new methods of insulating containers without relying entirely on spray foam.
Final Thoughts
Testing these products during a real container build brings the steel stud bracket system one step closer to completion.
The brackets help define the ceiling, position the walls and create consistent framing distances. Feedback from the installation will be used to improve the design before it is made available to shipping container builders.
A future video will follow the complete interior build of a shipping container and show how these framing products work together from start to finish.
Shop our Steel Stud Brackets →